

BEDS5
BATHS3 full 1 partial
SQUARE FEET3,400
MLS#1024239
STATUSActive
PROPERTY TYPEResidential - Single Family
SCHOOLPawling
Property Description
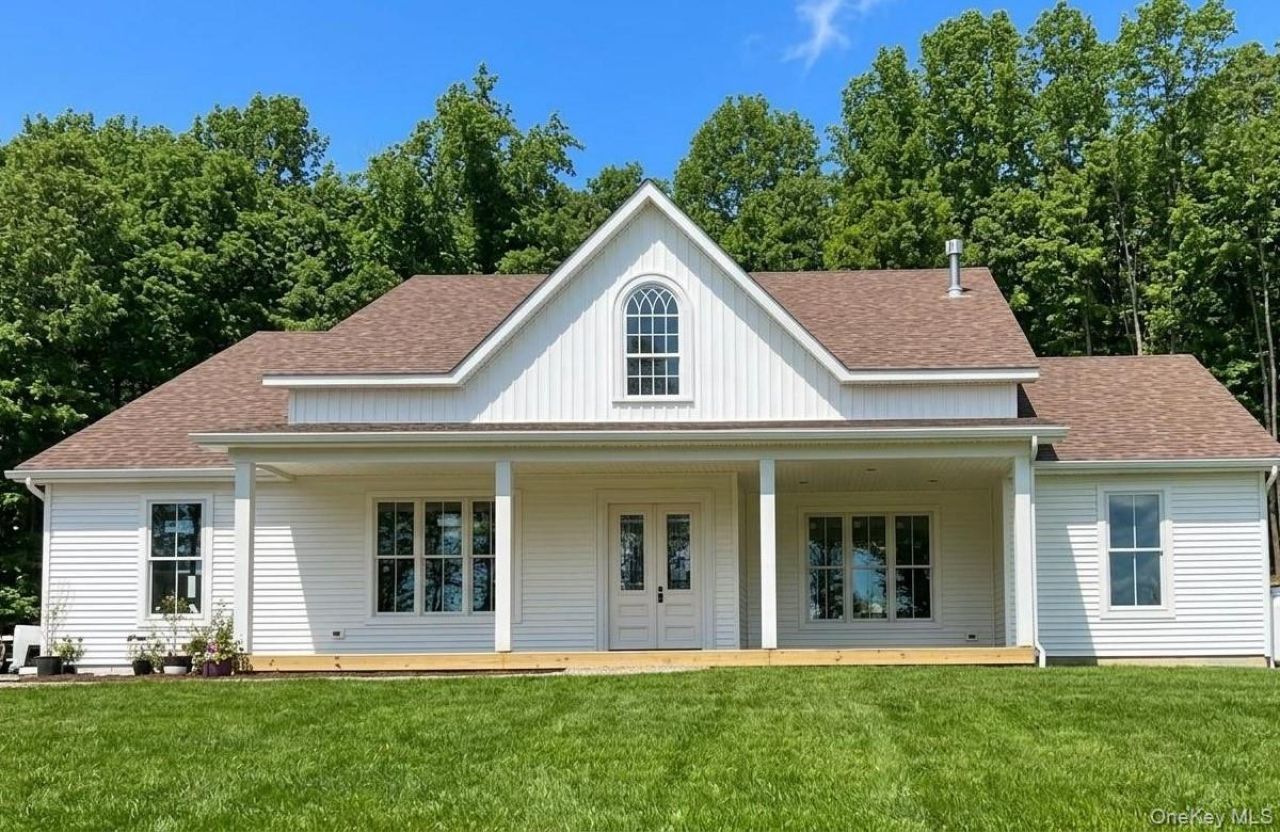
Introducing a stunning to-be-built farmhouse by respected local builders known for exceptional craftsmanship, thoughtful design, and quality construction. Perfectly positioned on more than 11 private acres, this custom home blends timeless farmhouse charm with modern comfort, offering a peaceful retreat in one of the Hudson Valley's most desirable settings.Designed with today's lifestyle in mind, the open-concept floor plan is filled with natural light and offers an effortless flow for both everyday living and entertaining. At the heart of the home, the dramatic vaulted family room with a gas fireplace opens to a sun-filled eat-in kitchen featuring a large center island, abundant cabinetry, and direct access to a covered porch-creating the perfect setting for seamless indoor-outdoor living.The thoughtfully designed main-level primary suite is privately situated away from the secondary bedrooms and offers a luxurious escape with a spacious walk-in closet and spa-inspired bath. Two additional bedrooms and a full bath complete the first floor, although the floor plan can easily be customized to create a second primary suite with a sitting area, accommodate multi-generational living, or provide dedicated home office space.The second level expands the home's versatility with plans for a fourth bedroom, full bath, an optional fifth bedroom or office, and a generous bonus room ideal as a media room, fitness studio, recreation room, playroom, or additional living space. The flexibility of the design allows you to tailor the home to your lifestyle.Quality finishes include hardwood flooring, high ceilings, energy-efficient insulation, central air conditioning, a welcoming Trex front porch, and an attached three-car garage.Although privately tucked away, the property is just minutes from the charming Village of Pawling, Metro-North, shopping, restaurants, major commuter routes, and the area's many hiking trails, golf courses, and cultural attractions. Whether you're searching for a full-time residence or a refined country retreat, this exceptional to-be-built home presents a rare opportunity to create a custom residence where privacy, elegance, and convenience come together.Photos include virtual renderings and images of a recently completed similar home and are for illustrative purposes only. Finishes, specifications, and features are subject to change during construction.
Property Features
Property Type: Residential - Single Family
Cooling: Central Air
Fireplaces: 1
Garage: 3
Heating: Forced Air, Propane
Home Style: Farmhouse
Lot Size: 9.01 Acres
Taxes: $2,897
Year Built: 2026
Amenities
First Floor Bedroom
First Floor Full Bath
Double Vanity
High Ceilings
Kitchen Island
Pantry
Primary Bathroom
Master Downstairs
Quartz/Quartzite Counters
Recessed Lighting
Soaking Tub
Walk-In Closet(s)
Washer/Dryer Hookup
Feature Descriptions
Appliances: None
Attic: Pull Stairs
Building Area Total: 3400
Exterior: Batts Insulation, Foam Insulation, Vinyl Siding
Fireplace Features: Family Room, Gas
Fireplace Y/N: Yes
Flooring: Hardwood, Tile
GarageY/N: Yes
Heating Zones: 2
Laundry: Laundry Room
Lot Features: Back Yard, Cleared, Front Yard, Near Public Transit, Near School, Near Shops, Part Wooded, Private, Rolling Slope
Number Of Kitchens: 1
On Market Date: 2026-07-11
Parcel Number: 134089-6856-00-327101-0000
Parking Features: Driveway, Garage, Shared Driveway
Patio And Porch: Covered, Porch
Rental Term: Monthly
Road Responsibility: Private Maintained Road
Rooms Total: 11
Sewer: Septic Tank
Special View Info: Trees/Woods
Utilities: Electricity Available, Electricity Connected, Propane
Water: Well
Window Features: New Windows, Screens
Wooded: Yes
Local Schools
High School: Pawling High School
Middle School: Pawling Middle School
Elementary School: Pawling Elementary School
School District: Pawling
Estimate Your Payment
Estimated Payment
$ 6,391.86 per month $5,815.03 Principal & Interest $241.42 Property Tax $335.42 Homeowner's InsuranceChange Payment Information
Listed By / Shown By
Listing By
Agency Name: Houlihan Lawrence Inc.
Agency Contact: 845-279-6800

Shown By
Agent Name: Kelly Melius-dipreta
Agent Phone: (516) 798-4100
Agency Title: Coldwell Banker American Homes


Member Participants (and their affiliated licensees, if applicable) shall indicate on their websites that IDX information is provided exclusively for consumers’ personal non-commercial use, that it may not be used for any purpose other than to identify prospective properties consumers may be interested in purchasing, that the data is deemed reliable but is not guaranteed by MLS GRID, and that the use of the MLS GRID Data may be subject to an end user license agreement prescribed by the Member Participant’s applicable MLS if any and as amended from time to time. MLS GRID may, at its discretion, require use of other disclaimers as necessary to protect Member Participant, and/or their MLS from liability.
Based on information submitted to the MLS GRID. All data is obtained from various sources and may not have been verified by broker or MLS GRID. Supplied Open House Information is subject to change without notice. All information should be independently reviewed and verified for accuracy. Properties may or may not be listed by the office/agent presenting the information.
Privacy Policy / DMCA Notice / ADA Accessibility


This site is hosted, designed and copyright
© 1994 - 2026 by
Delta Media Group, Inc. -- Patent Pending --
Agent License Information: Licensed Real Estate Salesperson
0 S White Rock Road | MLS# 1024239
This single family home located at 0 S White Rock Road, Holmes, NY 12564 is currently listed for sale with an asking price of $1,150,000. This property was built in 2026 and has 5 bedrooms and 3 full and 1 partial baths with 3400 sq. ft. S White Rock Road is located within the Pawling school district. Search Holmes real estate on kellymeliusdipreta.cbamhomes.com today.