

BEDS2
BATHS2 full 1 partial
SQUARE FEET1,800
MLS#1051696
STATUSActive
PROPERTY TYPEResidential - Condominium
SUBDIVISIONBaybridge Condos
SCHOOLQueens 26
Property Description
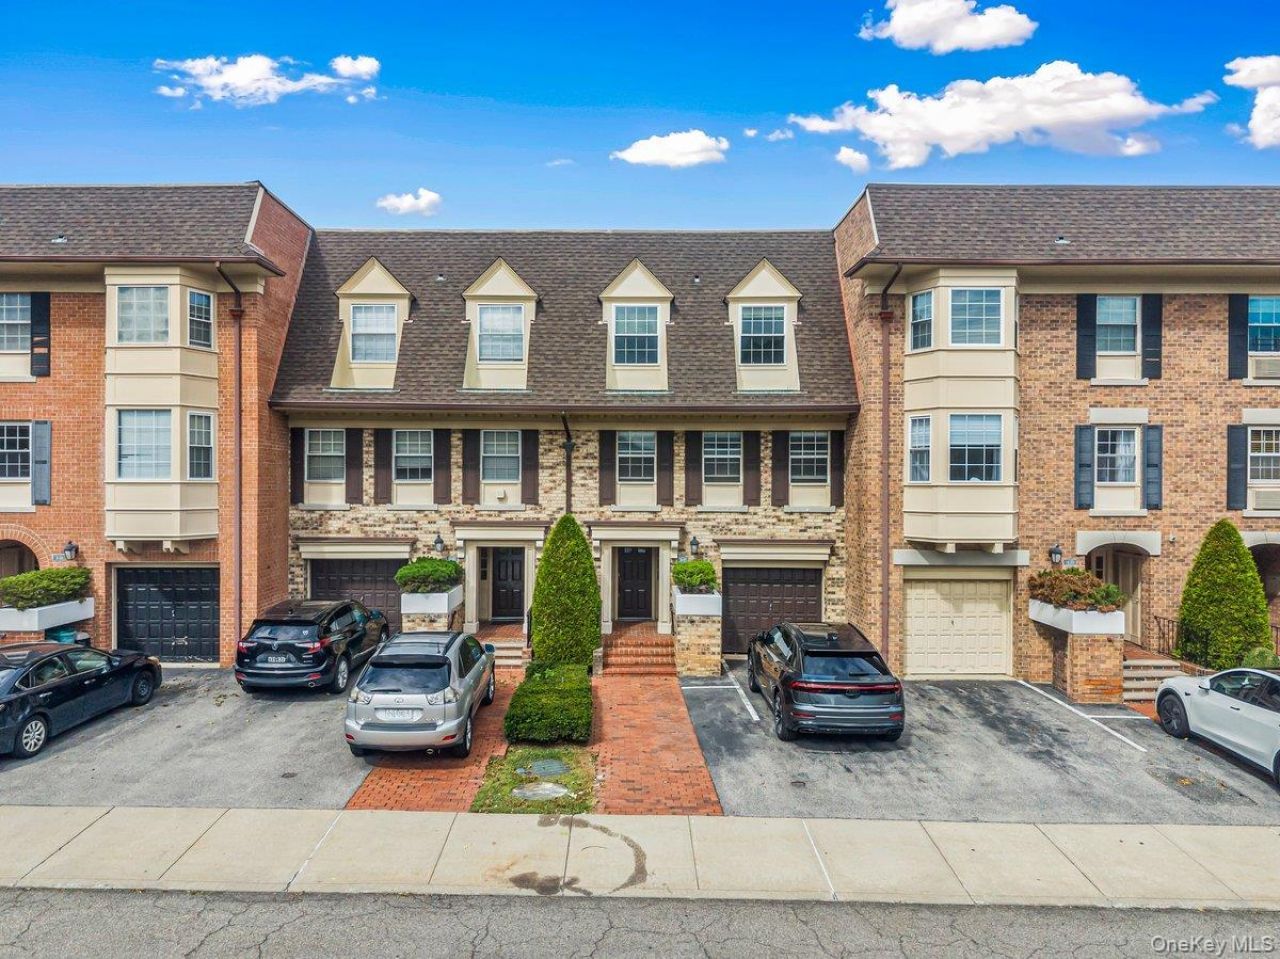
Unlock incredible potential with this 1,800-square-foot triplex, offered on the market for the very first time. Perfectly positioned in the heart of the Baybridge gated community, this rare listing presents a blank canvas waiting for your personal touch. Bring your vision and interior design ideas to transform this multi-level space into your dream home or next high-upside investment. Property Highlights: Limitless Potential: Sprawling 1,800 sq. ft. layout across three levels, ready for full customization to fit your modern design taste. Versatile Floor Plan: Generous two-bedroom setup featuring 2 full and 1 half bathrooms. Finished Basement: Additional flexible square footage perfect for a customized home theater, gym, or workspace. Private Patio: Outdoor space off the main level ready to be designed into your ideal private oasis. Resort-Style Community Amenities: 24/7 gated security entry Indoor and outdoor heated swimming pools Tennis and pickleball courts Fitness center and relaxation sauna. Low-maintenance living with common area maintenance included. A prime buyer's opportunity to build custom equity in an unbeatable location. Bring your contractor and explore the possibilities today!
Property Features
Property Type: Residential - Condominium
Basement: Yes
Basement: Finished, Full
Cooling: Central Air
Fenced: Yes
Heating: Baseboard, Forced Air
Lot Size: 10.20 Acres
Taxes: $10,461
Year Built: 1985
Amenities
Breakfast Bar
Eat-in Kitchen
His and Hers Closets
Kitchen Island
Open Floorplan
Open Kitchen
Primary Bathroom
Quartz/Quartzite Counters
Recessed Lighting
Walk Through Kitchen
Awning(s)
Mailbox
Rain Gutters
Feature Descriptions
Accessibility: Accessible Approach with Ramp, Accessible Central Living Area, Accessible Common Area, Accessible Entrance, Accessible Stairway, Adaptable Bathroom Walls
Appliances: Dishwasher, Dryer, Gas Cooktop, Gas Oven, Oven, Refrigerator
Association Amenities: Basketball Court, Building Link, Childrens Playroom, Clubhouse, Door Person, Fitness Center, Gated, Landscaping, Lounge, Maintenance, Maintenance Grounds, Park, Parking, Playground, Pool, Recreation Facilities, Sauna, Security, Spa/Hot Tub, Tennis Court(s)
Association Fee: $1081/Monthly
Association Fee Includes: Common Area Maintenance, Exterior Maintenance, Grounds Care, Hot Water, Pool Service, Sewer, Snow Removal, Trash, Water
Common Walls: 2+ Common Walls
Community Features: Clubhouse, Fitness Center, Gated, Park, Playground, Pool, Tennis Court(s)
Exterior: Brick
Fencing: Fenced, Wood
Flooring: Ceramic Tile, Combination, Reclaimed Wood, Tile
Gated Property: Y
Heating Zones: 1
Hot Tub: Yes
Included In Taxes: Water
Laundry: In Unit
Lot Features: Garden, Near Golf Course, Near Public Transit, Near School, Near Shops, Private, Sprinklers In Rear
On Market Date: 2026-09-23
Parcel Number: 05843-1623
Parking Features: Assigned, Driveway, Private
Parking Total: 2
Patio And Porch: Covered, Patio
Pets Allowed: Yes
Pool Features: In Ground, Indoor, Outdoor Pool
Property Attached Y/N: 1
Rental Term: Monthly
Road Responsibility: Private Maintained Road
Rooms Total: 6
Sauna: Yes
Security: yes
Security Features: Fire Sprinkler System, Gated Community, Key Card Entry, Security Gate, Security Lights, Smoke Detector(s)
Sewer: Public Sewer
Utilities: Trash Collection Private
Water: Public
Window Features: Oversized Windows, Storm Window(s)
Local Schools
High School: Bayside High School
Middle School: Jhs 194 William Carr
Elementary School: Ps 209 Clearview Gardens
School District: Queens 26
Estimate Your Payment
Estimated Payment
$ 5,144.97 per month $4,040.18 Principal & Interest $871.75 Property Tax $233.04 Homeowner's InsuranceChange Payment Information
Listed By / Shown By
Listing By
Agency Name: LAFFEY REAL ESTATE
Agency Contact: 516-627-4343

Shown By
Agent Name: Kelly Melius-dipreta
Agent Phone: (516) 798-4100
Agency Title: Coldwell Banker American Homes


Member Participants (and their affiliated licensees, if applicable) shall indicate on their websites that IDX information is provided exclusively for consumers’ personal non-commercial use, that it may not be used for any purpose other than to identify prospective properties consumers may be interested in purchasing, that the data is deemed reliable but is not guaranteed by MLS GRID, and that the use of the MLS GRID Data may be subject to an end user license agreement prescribed by the Member Participant’s applicable MLS if any and as amended from time to time. MLS GRID may, at its discretion, require use of other disclaimers as necessary to protect Member Participant, and/or their MLS from liability.
Based on information submitted to the MLS GRID. All data is obtained from various sources and may not have been verified by broker or MLS GRID. Supplied Open House Information is subject to change without notice. All information should be independently reviewed and verified for accuracy. Properties may or may not be listed by the office/agent presenting the information.
Privacy Policy / DMCA Notice / ADA Accessibility


This site is hosted, designed and copyright
© 1994 - 2026 by
Delta Media Group, Inc. -- Patent Pending --
Agent License Information: Licensed Real Estate Salesperson
1301 Michael Court, Unit 1623 | MLS# 1051696
This condo located at 1301 Michael Court, Unit 1623, Bayside, NY 11360 is currently listed for sale with an asking price of $799,000. This property was built in 1985 and has 2 bedrooms and 2 full and 1 partial baths with 1800 sq. ft. Michael Court, Unit 1623 is located in the Baybridge Condos subdivision within the Queens 26 school district. Search Baybridge Condos real estate on kellymeliusdipreta.cbamhomes.com today.