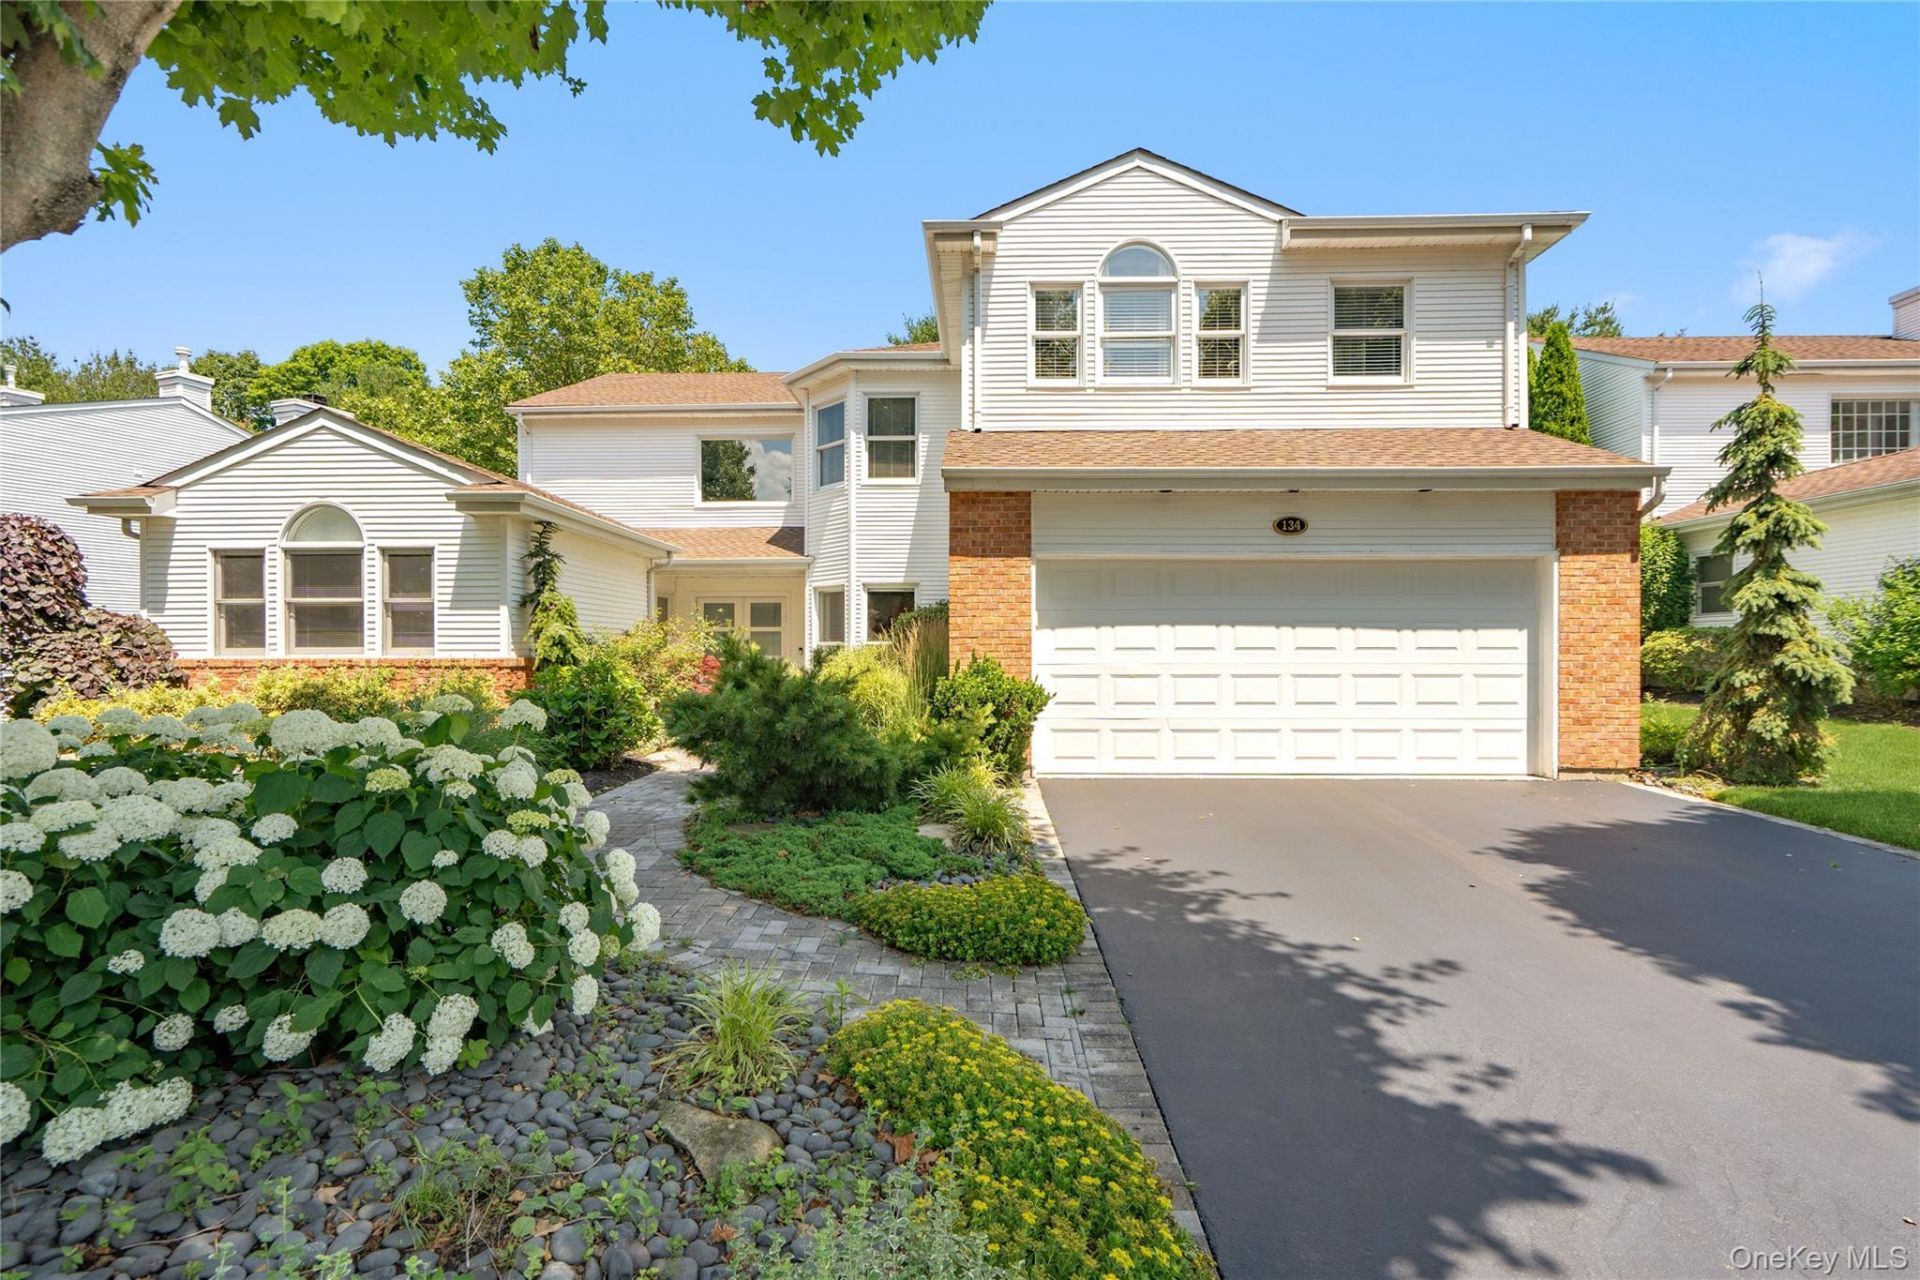


BEDS4
BATHS3 full
SQUARE FEET3,360
MLS#1017927
STATUSActive
PROPERTY TYPEResidential - Single Family
SUBDIVISIONThe Hamlet Commack
SCHOOLCommack
Property Description
Prepare to be blown away by 134 Hiland Ct, a Galleria Estate model in the prestigious Hamlet that defines the WOW factor. This isn't just a renovation-it's a total, high-end redesign transformed into a modern masterpiece. Tucked away in a prime, secluded location for ultimate privacy, the home greets you with a breathtaking two-story entrance and soaring ceilings that make a massive statement.Every square inch has been meticulously reimagined with top-of-the-line finishes and a designer's eye. The layout is a total game-changer, featuring four spacious bedrooms-including a highly sought-after bedroom on the main level for ultimate flexibility. Beyond move-in ready, this home offers a turnkey lifestyle that is truly extraordinary. Plus, enjoy the unmatched Hamlet amenities, including the clubhouse, sparkling pools, and tennis courts. If you want a premier location paired with a stop-everything and look interior, this is the one! See Attached List Of Fees!
Property Features
Property Type: Residential - Single Family
Cooling: Central Air, Ductless
Fireplaces: 1
Garage: 2
Heating: Forced Air, Hot Water, Natural Gas
Home Style: Estate
Lot Size: 0.23 Acres
Taxes: $28,629
Year Built: 1997
Amenities
First Floor Bedroom
First Floor Full Bath
Built-in Features
Cathedral Ceiling(s)
Chefs Kitchen
Crown Molding
Double Vanity
Dry Bar
Eat-in Kitchen
Formal Dining
Granite Counters
High Ceilings
His and Hers Closets
Open Floorplan
Open Kitchen
Pantry
Primary Bathroom
Master Downstairs
Recessed Lighting
Smart Thermostat
Soaking Tub
Sound System
Speakers
Stone Counters
Storage
Walk-In Closet(s)
Whole House Entertainment System
Wired for Sound
Feature Descriptions
Appliances: Cooktop, Dishwasher, Dryer, Gas Cooktop, Microwave, Refrigerator, Stainless Steel Appliance(s), Washer, Gas Water Heater
Association Amenities: Childrens Playroom, Clubhouse, Concierge, Fitness Center, Gated, Golf Course, Landscaping, Other, Park, Playground, Pool, Sauna, Security, Snow Removal, Tennis Court(s), Trash
Association Fee: $513/Monthly
Association Fee Includes: Common Area Maintenance, Grounds Care, Pool Service, Snow Removal, Trash
Attic: Partial, Unfinished
Community Features: Clubhouse, Fitness Center, Gated, Golf, Park, Playground, Pool, Sidewalks, Tennis Court(s)
Exclusions: Fixtures; Sconces
Exterior: Brick, Vinyl Siding
Fireplace Features: Electric
Fireplace Y/N: Yes
Flooring: Combination
Formal Dining: Yes
GarageY/N: Yes
Gated Property: Y
Heating Zones: 2
Laundry: Multiple Locations
Lot Features: Back Yard, Front Yard, Near Golf Course, Sprinklers In Front, Sprinklers In Rear
On Market Date: 2026-07-11
Parcel Number: 0400-251-03-01-00-031-000
Parking Features: Garage, Garage Door Opener
Patio And Porch: Deck
Pool Features: Community, In Ground, Outdoor Pool
Rental Term: Monthly
Rooms Total: 9
Sauna: Yes
Security: yes
Sewer: Cesspool
Utilities: Cable Connected, Trash Collection Public
Water: Public
Window Features: Double Pane Windows
Local Schools
High School: Commack High School
Middle School: Commack Middle School
Elementary School: Rolling Hills School
School District: Commack
Estimate Your Payment
Estimated Payment
$ 10,675.48 per month $7,837.64 Principal & Interest $2,385.75 Property Tax $452.08 Homeowner's InsuranceChange Payment Information
Listed By / Shown By
Listing By
Agency Name: Compass Greater NY LLC
Agency Contact: 516-818-3947

Shown By
Agent Name: Kelly Melius-dipreta
Agent Phone: (516) 798-4100
Agency Title: Coldwell Banker American Homes


Member Participants (and their affiliated licensees, if applicable) shall indicate on their websites that IDX information is provided exclusively for consumers’ personal non-commercial use, that it may not be used for any purpose other than to identify prospective properties consumers may be interested in purchasing, that the data is deemed reliable but is not guaranteed by MLS GRID, and that the use of the MLS GRID Data may be subject to an end user license agreement prescribed by the Member Participant’s applicable MLS if any and as amended from time to time. MLS GRID may, at its discretion, require use of other disclaimers as necessary to protect Member Participant, and/or their MLS from liability.
Based on information submitted to the MLS GRID. All data is obtained from various sources and may not have been verified by broker or MLS GRID. Supplied Open House Information is subject to change without notice. All information should be independently reviewed and verified for accuracy. Properties may or may not be listed by the office/agent presenting the information.
Privacy Policy / DMCA Notice / ADA Accessibility


This site is hosted, designed and copyright
© 1994 - 2026 by
Delta Media Group, Inc. -- Patent Pending --
Agent License Information: Licensed Real Estate Salesperson
134 Hiland Court | MLS# 1017927
This single family home located at 134 Hiland Court , Commack, NY 11725 is currently listed for sale with an asking price of $1,550,000. This property was built in 1997 and has 4 bedrooms and 3 full baths with 3360 sq. ft. Hiland Court is located in the The Hamlet Commack subdivision within the Commack school district. Search The Hamlet Commack real estate on kellymeliusdipreta.cbamhomes.com today.