

BEDS2
BATHS1 full 1 partial
SQUARE FEET910
MLS#1052930
STATUSActive
PROPERTY TYPEResidential - Mobile Home
SCHOOLWappingers
Property Description
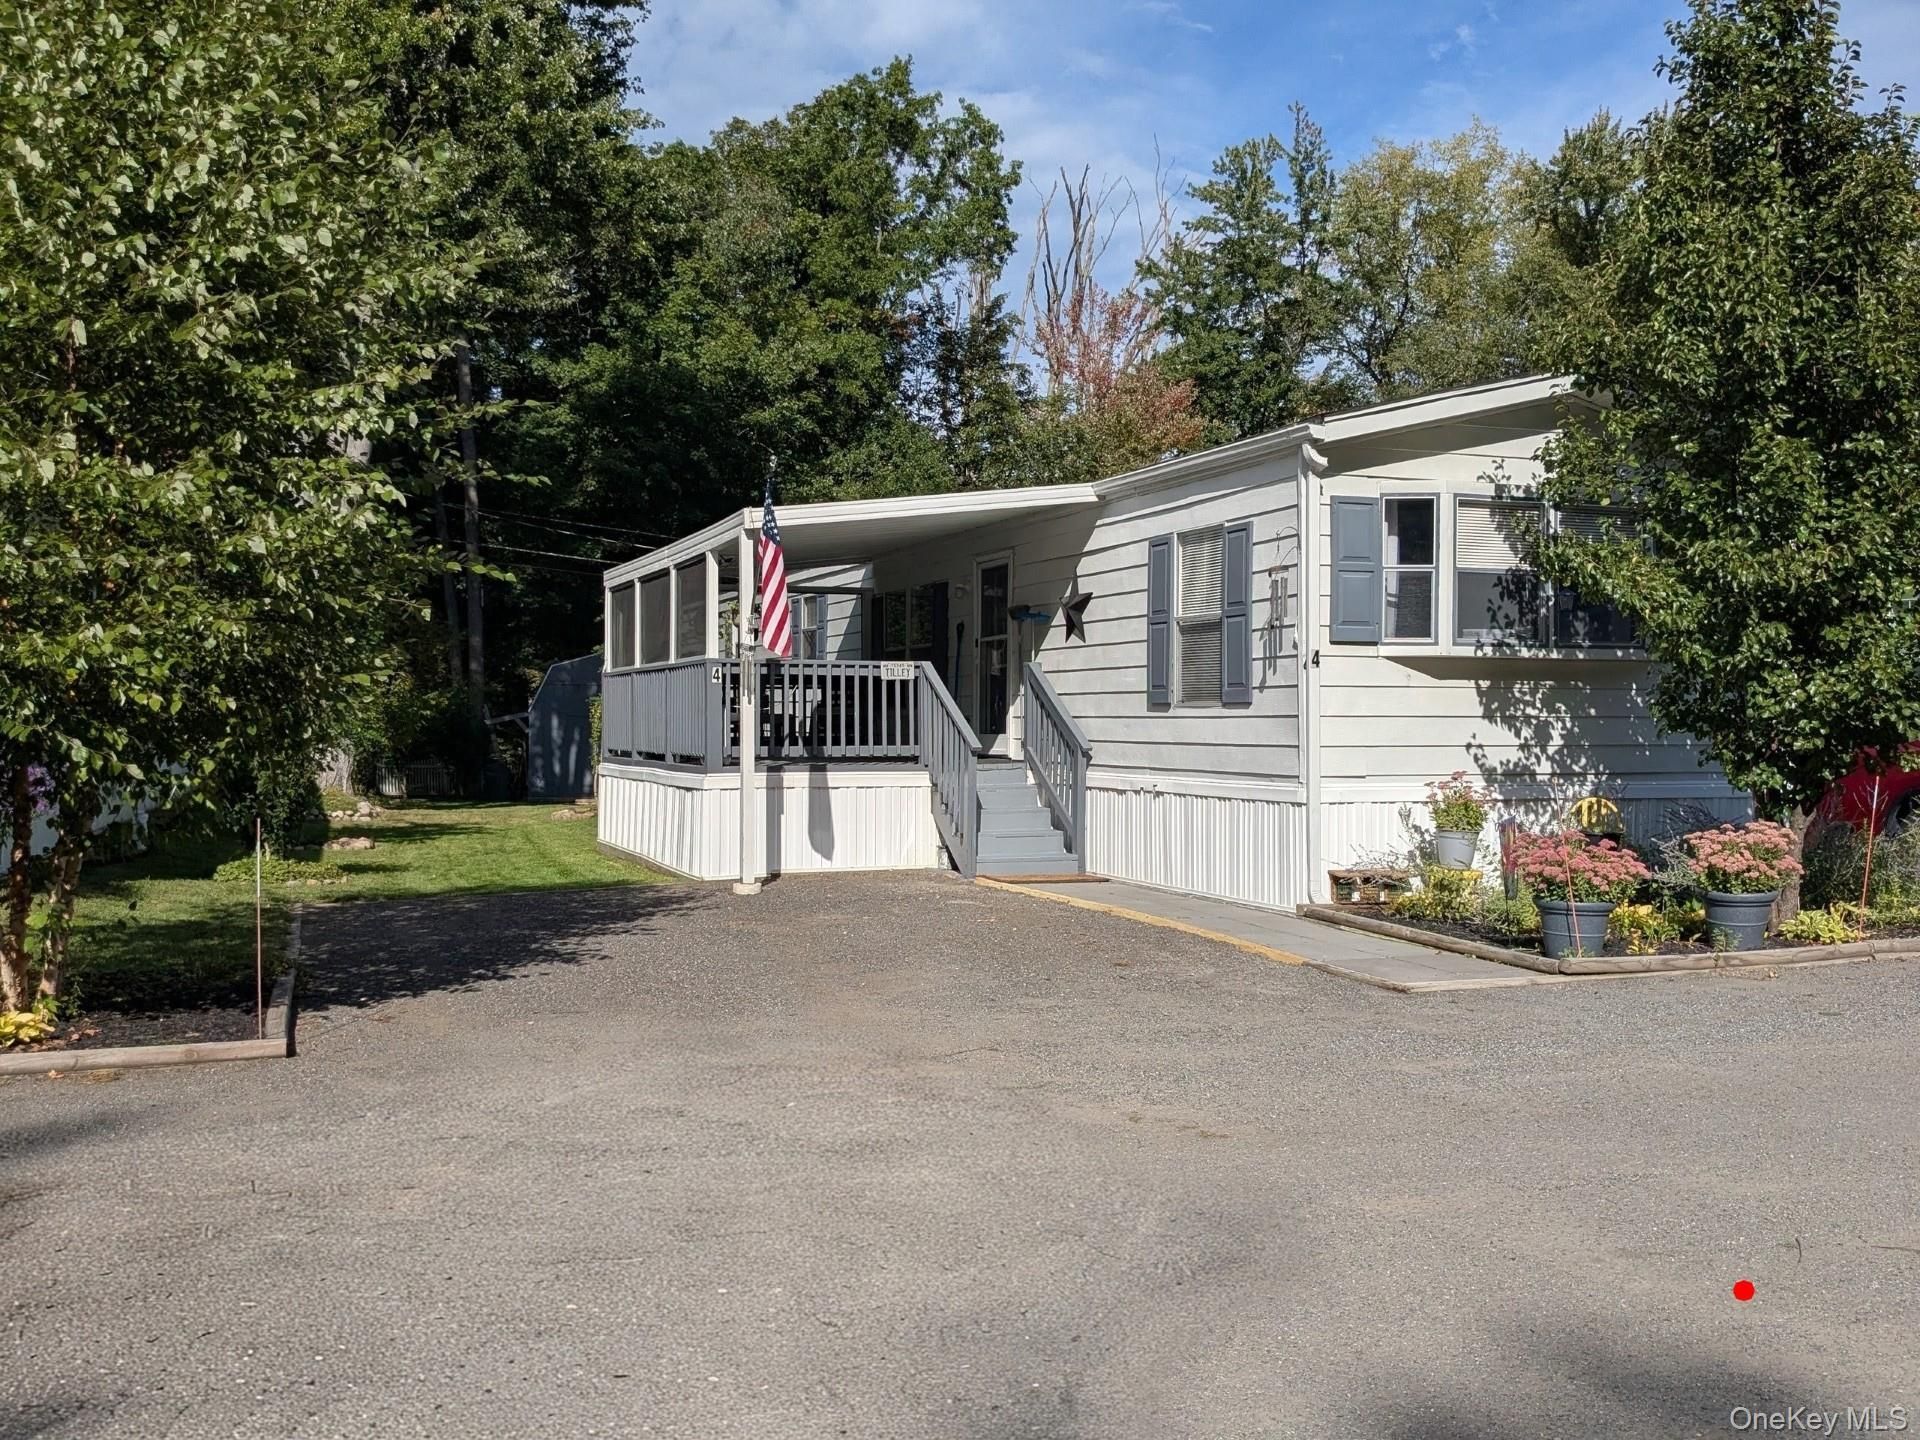
Two bedrooms plus an office or nursery! A wonderful large home in a small 10 unit mobile home community on a cul-de-sac. Large primary bedroom, that can fit a queen size bed and a beautiful backyard view.. Additional bedroom with a half bath that is accessible from either second bedroom or office. Kitchen with all stainless steel appliances including French door refrigerator. Propane gas stove with microwave stay.. Central air, plus a laundry area with full size washer and dryer. So much is included: all ceiling fans stay blinds and existing window treatments.Home is on a slab and for extra heat retention double pane storm windows which can easily open.This is a wonderful immaculate home with lots of space!Land rent includes water coming into home, sewer, garbage, taxes. Buyer cuts grass around their home and removes snow from driveway and their walkway. Park management clears snow on the park road.Buyer must fill out an application and be approved by the park. Dogs under 30 lbs.Sq ft, taxes, year built approximate. Latitude, Longitude are incorrect.
Property Features
Property Type: Residential - Mobile Home
Cooling: Central Air
Heating: Hot Air, Propane
Home Style: Ranch
Taxes: $0
Year Built: 1984
Amenities
First Floor Bedroom
First Floor Full Bath
Beamed Ceilings
Breakfast Bar
Cathedral Ceiling(s)
Ceiling Fan(s)
Crown Molding
Eat-in Kitchen
High Ceilings
His and Hers Closets
Open Floorplan
Open Kitchen
Primary Bathroom
Washer/Dryer Hookup
Feature Descriptions
Appliances: Dryer, Electric Water Heater, Gas Range, Microwave, Range, Refrigerator, Stainless Steel Appliance(s), Washer
Association Fee: $800/Monthly
Association Fee Includes: Sewer, Trash, Water
Building Area Total: 910
Exterior: Aluminum Siding
Flooring: Vinyl
Laundry: Inside
Number Of Kitchens: 1
On Market Date: 2026-09-21
Other Structures: Shed(s)
Parking Features: Driveway, Oversized
Parking Total: 2
Patio And Porch: Covered, Deck, Screened
Rental Term: Monthly
Road Responsibility: Private Maintained Road
Rooms Total: 5
Seller Concession: Yes
Sewer: Shared
Special View Info: Open
Utilities: Cable Connected, Electricity Connected, Propane, Trash Collection Private, Water Connected
Water: Private, Shared Well
Window Features: Blinds, Drapes, Storm Window(s)
Local Schools
High School: Roy C Ketcham Senior High Sch
Middle School: Wappingers Junior High School
Elementary School: Vassar Road Elementary School
School District: Wappingers
Estimate Your Payment
Estimated Payment
$ 614.51 per month $581.00 Principal & Interest $0.00 Property Tax (data not provided by mls) $33.51 Homeowner's InsuranceChange Payment Information
Listed By / Shown By
Listing By
Agency Name: BHHS Hudson Valley Properties
Agency Contact: 845-896-9000

Shown By
Agent Name: Kelly Melius-dipreta
Agent Phone: (516) 798-4100
Agency Title: Coldwell Banker American Homes


Member Participants (and their affiliated licensees, if applicable) shall indicate on their websites that IDX information is provided exclusively for consumers’ personal non-commercial use, that it may not be used for any purpose other than to identify prospective properties consumers may be interested in purchasing, that the data is deemed reliable but is not guaranteed by MLS GRID, and that the use of the MLS GRID Data may be subject to an end user license agreement prescribed by the Member Participant’s applicable MLS if any and as amended from time to time. MLS GRID may, at its discretion, require use of other disclaimers as necessary to protect Member Participant, and/or their MLS from liability.
Based on information submitted to the MLS GRID. All data is obtained from various sources and may not have been verified by broker or MLS GRID. Supplied Open House Information is subject to change without notice. All information should be independently reviewed and verified for accuracy. Properties may or may not be listed by the office/agent presenting the information.
Privacy Policy / DMCA Notice / ADA Accessibility


This site is hosted, designed and copyright
© 1994 - 2026 by
Delta Media Group, Inc. -- Patent Pending --
Agent License Information: Licensed Real Estate Salesperson
1450 Route 376, Unit 4 | MLS# 1052930
This single family home located at 1450 Route 376, Unit 4, Wappingers Falls, NY 12590 is currently listed for sale with an asking price of $114,900. This property was built in 1984 and has 2 bedrooms and 1 full and 1 partial baths with 910 sq. ft. Route 376, Unit 4 is located within the Wappingers school district. Search Wappingers Falls real estate on kellymeliusdipreta.cbamhomes.com today.