

BEDS2
BATHS2 full
SQUARE FEET1,200
MLS#1050057
STATUSActive
PROPERTY TYPEResidential - Coop
SCHOOLQueens 25
Property Description
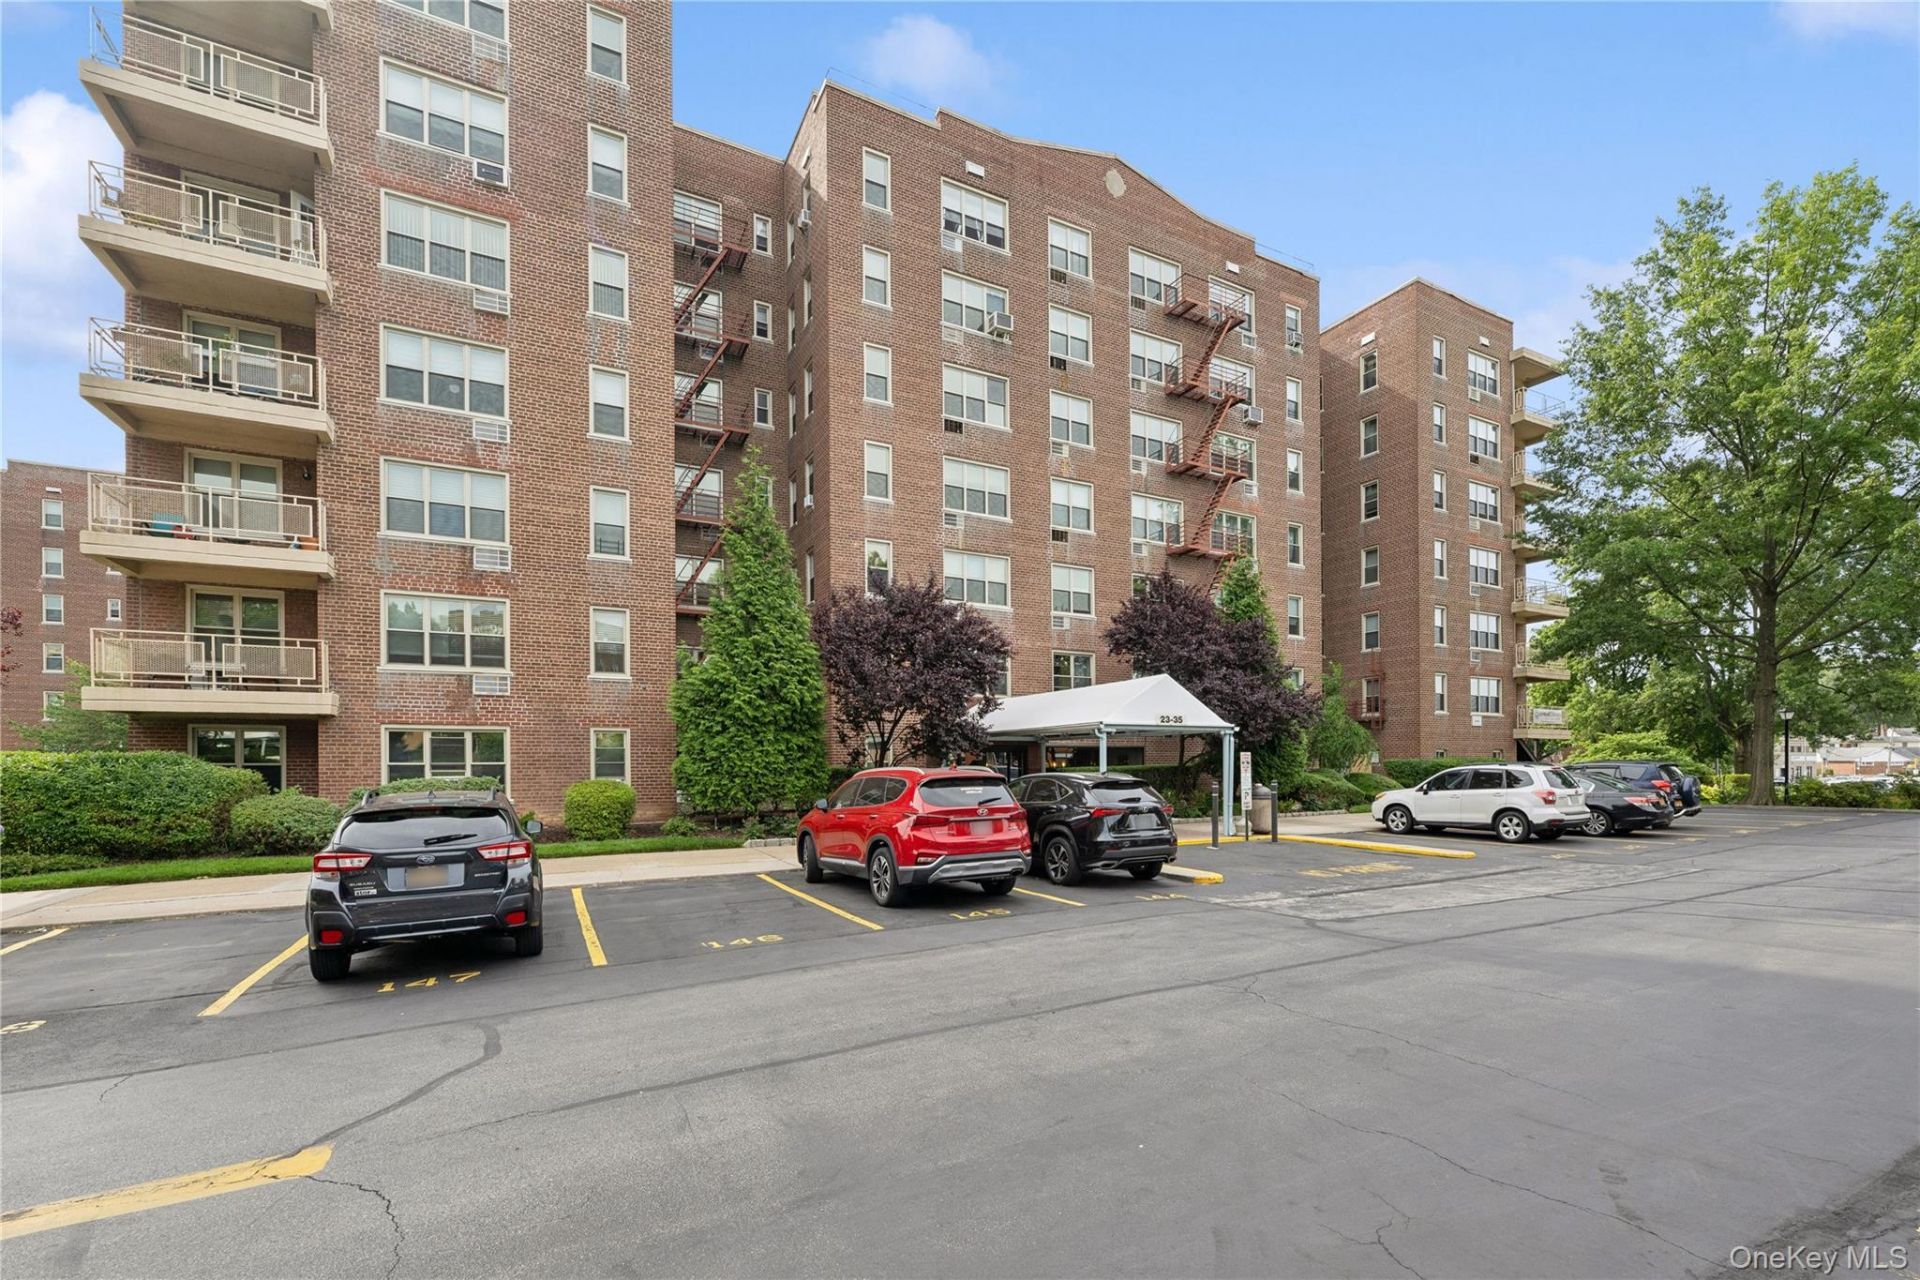
Step into this Corner, 2-bedroom, convertible3-bedroom coop with terrace and parking that blends space, comfort and lifestyle amenities all for an affordable price. Spacious Entry Foyer, eat-in-kitchen, formal dining room, two full bedrooms, and two full baths create a generous layout, enhanced by hardwood, oak flooring, lots of closets, and updated windows throughout. The building features a newly renovated lobby and hallways, adding a fresh, modern welcome the moment you arrive. (See renderings photo). Residents enjoy an impressive suite of on-site amenities, including a fitness center, tennis/pickleball courts, playground, and picnic areas , Conveniently located near transportation, schools, shops, restaurants, and parks. On-site security in the evenings provides added peace of mind, making this a standout opportunity for comfortable, spacious living.**Please excuse our appearance as we renovate the lobby and hallway areas.
Property Features
Property Type: Residential - Coop
Cooling: Multi Units
Heating: Natural Gas, Oil, Steam
Home Style: Mid Rise
Stories: 6.0
Year Built: 1960
Amenities
Eat-in Kitchen
Entrance Foyer
Formal Dining
High Ceilings
Feature Descriptions
Appliances: Dishwasher, Gas Oven, Range, Refrigerator
Association Amenities: Elevator(s), Fitness Center, Landscaping, Maintenance Grounds, Parking, Playground, Recreation Facilities, Security, Tennis Court(s)
Days on Site: 1
Exterior: Brick
Flip Tax Amount: Formula- Call L/A
Flooring: Hardwood
Formal Dining: Yes
Laundry: Common Area
Minimum Pct Down Payment: 23
On Market Date: 2026-09-22
Parking Features: Parking Lot
Parking Fee: 20
Parking Total: 1
Pets Allowed: No
Rental Term: Monthly
Rooms Total: 6
Security Features: Building Security, Other, Security Lights, Video Cameras
Sewer: Public Sewer
Utilities: Trash Collection Public
Water: Public
Local Schools
High School: Townsend Harris High School
Middle School: Bell Academy
Elementary School: Ps 169 Bay Terrace
School District: Queens 25
Estimate Your Payment
Estimated Payment
$ 2,133.94 per month $2,017.56 Principal & Interest $0.00 Property Tax (data not provided by mls) $116.38 Homeowner's InsuranceChange Payment Information
Listed By / Shown By
Listing By
Agency Name: Douglas Elliman Real Estate
Agency Contact: 718-631-8900

Shown By
Agent Name: Kelly Melius-dipreta
Agent Phone: (516) 798-4100
Agency Title: Coldwell Banker American Homes


Member Participants (and their affiliated licensees, if applicable) shall indicate on their websites that IDX information is provided exclusively for consumers’ personal non-commercial use, that it may not be used for any purpose other than to identify prospective properties consumers may be interested in purchasing, that the data is deemed reliable but is not guaranteed by MLS GRID, and that the use of the MLS GRID Data may be subject to an end user license agreement prescribed by the Member Participant’s applicable MLS if any and as amended from time to time. MLS GRID may, at its discretion, require use of other disclaimers as necessary to protect Member Participant, and/or their MLS from liability.
Based on information submitted to the MLS GRID. All data is obtained from various sources and may not have been verified by broker or MLS GRID. Supplied Open House Information is subject to change without notice. All information should be independently reviewed and verified for accuracy. Properties may or may not be listed by the office/agent presenting the information.
Privacy Policy / DMCA Notice / ADA Accessibility


This site is hosted, designed and copyright
© 1994 - 2026 by
Delta Media Group, Inc. -- Patent Pending --
Agent License Information: Licensed Real Estate Salesperson
23-35 Bell Blvd., Unit 4H | MLS# 1050057
This home located at 23-35 Bell Blvd., Unit 4H, Bayside, NY 11360 is currently listed for sale with an asking price of $399,000. This property was built in 1960 and has 2 bedrooms and 2 full baths with 1200 sq. ft. 23-35 Bell Blvd., Unit 4H is located within the Queens 25 school district. Search Bayside real estate on kellymeliusdipreta.cbamhomes.com today.